The best bathroom remodel ideas for showers balance appearance with everyday function. For homeowners in Fort Mill and Charlotte, a successful shower update should also account for layout, storage, ventilation, moisture control, cleaning, and long-term durability.
Some projects need only new finishes. Others involve waterproofing, plumbing, walls, or a different shower footprint. These 15 ideas can help you decide which changes make sense before choosing materials or starting construction.
What Makes Bathroom Remodel Ideas for Showers Worth Considering?
Good bathroom remodel ideas for shower planning start with the space you already have. Measure the available area, think about who uses the bathroom, and identify problems such as poor storage, difficult cleaning, limited access, or an awkward layout.
The best solution is not always the trendiest one. Prioritize durable materials, practical maintenance, comfortable movement, and a design that will still make sense as your household needs change.
1. Open Up the Shower Without Wasting Floor Space
A more open enclosure can improve sightlines and make a bathroom feel less divided. Many shower ideas for bathroom remodel projects use clear glass or fewer visual barriers to create that effect.
Before changing the enclosure, consider door clearance, splash control, ventilation, and where towels and fixtures will go. A visually open shower still needs to work comfortably every day.
2. Consider a Walk-In Shower for Easier Access
A walk-in design can reduce barriers and create a cleaner layout. Popular walk-in shower remodel ideas include low-entry designs, simple glass panels, built-in storage, and easy-to-reach controls.
Walk-in showers need careful planning for drainage and waterproofing. They can also support long-term accessibility when the entrance, controls, and interior space are planned with future needs in mind.
3. Let Shower Tile Add Character
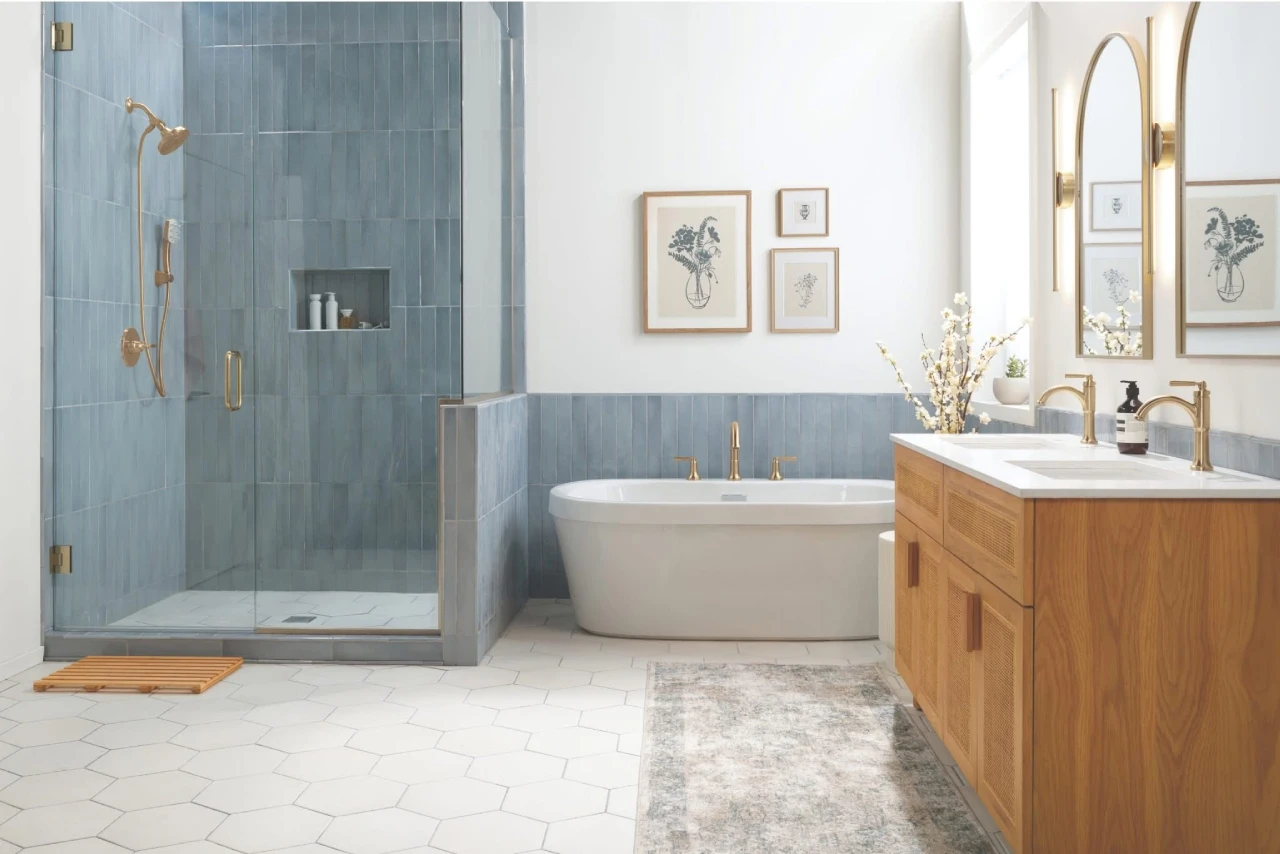
Tile can provide texture, pattern, and contrast without changing the entire bathroom. Look at shower tile designs in relation to the room’s flooring, vanity, wall color, and natural light rather than choosing tile in isolation.
For homeowners exploring tile bathroom shower ideas, grout maintenance matters too. Larger tiles may reduce grout lines, while smaller formats can provide useful traction in appropriate shower-floor applications.
4. Make the Shower Walls a Design Feature
Well-planned shower wall tile designs can give the room a focal point without making every surface visually busy. One feature wall, a subtle pattern, or a restrained material change may be enough.
A cohesive bathroom shower tile design should also consider cleaning, grout, moisture exposure, and how permanent finishes will age. Neutral permanent surfaces can be paired with easier-to-change accents elsewhere.
5. Create a Better Standing-Shower Layout
Good stand-up shower ideas are about more than removing a tub. Think about elbow room, entry width, control placement, shelving, towel access, and how the shower relates to the rest of the room.
For a small bathroom stand-up shower, avoid oversized features that consume valuable floor area. A simpler enclosure and thoughtful fixture placement can make limited space work harder.
6. Use Small-Bathroom Design Tricks Carefully
Some modern walk-in shower designs for small bathrooms rely on clear glass, continuous finishes, restrained colors, and efficient layouts to reduce visual breaks.
These techniques can make the room feel more open, but they cannot solve a poor floor plan by themselves. In a small shower renovation, fixing circulation or storage may matter more than adding decorative details.
Considering a larger layout change rather than a cosmetic refresh? Blue Rock Roofing & Construction can help homeowners explore practical bathroom remodeling options for their existing space.
7. Add Storage Inside the Shower
Built-in niches or well-positioned shelving keep everyday products accessible without covering the floor or shower edges with bottles.
Use bathroom shower inspiration as a starting point, but size storage around what your household actually uses. Placement should also be coordinated with wall construction and waterproofing rather than treated as an afterthought.
8. Improve Lighting Around the Shower
A shower should have enough light for safe, comfortable daily use. Combine appropriate overhead lighting with the room’s general and vanity lighting instead of relying on a single bright fixture.
When reviewing bathroom shower designs, notice how lighting changes the appearance of tile and fixture finishes. Natural light can help too, but privacy and moisture conditions still need consideration.
9. Use a Statement Detail Without Overdesigning the Room
Not every surface needs to compete for attention. Luxury shower ideas can be as simple as a well-proportioned enclosure, a thoughtfully selected fixture finish, or one distinctive tile feature.
For bathroom shower design tile choices, keep permanent materials relatively cohesive. Color, towels, hardware, and paint are easier to update later than installed tile.
10. Plan a Shower Makeover Around Maintenance
The most successful shower makeovers are easy to live with after the project is finished. Consider grout, glass cleaning, ledges, corners, surface texture, and how easily water can be managed.
This is especially useful in Fort Mill and Charlotte homes, where bathroom moisture management and ventilation deserve attention. Moisture-resistant materials and good airflow can support more durable finishes.
11. Improve Accessibility Without Making It Look Institutional
Many walk-in shower ideas can support easier everyday use while still looking residential and polished. A lower entry, suitable clearances, accessible controls, seating where appropriate, and thoughtful storage can improve usability.
Accessibility decisions should reflect the people using the bathroom now and how their needs may change. Structural support for certain features may need to be planned before walls are closed.
12. Match the Shower Style to the Rest of the Bathroom
A successful shower bathroom design should feel connected to the vanity, flooring, wall finishes, fixtures, and overall scale of the room.
If you like standing shower bathroom ideas with bold tile or dark hardware, balance those elements against the rest of the space. Visual continuity usually lasts longer than combining several unrelated trends.
13. Decide Whether a Tub-to-Shower Change Fits Your Needs
Some bathroom remodeling ideas for showers involve removing an underused bathtub to gain a larger shower footprint. This can improve daily function for households that rarely use a tub.
The decision is personal. Consider who uses the bathroom, whether another tub exists in the home, the available footprint, plumbing implications, and how you expect the room to function long term.
If removing a tub or changing the footprint affects surrounding walls, plumbing, or finishes, planning a complete bathroom renovation before demolition can help identify connected work early.
14. Choose Finishes That Handle Moisture and Daily Wear
Bathrooms need materials selected for their location and exposure. Floors, shower surrounds, painted surfaces, cabinetry, and trim do not all face the same conditions.
Fort Mill and Charlotte homeowners should give special attention to ventilation, water-resistant surfaces where appropriate, and finishes that are practical to clean. If previous moisture has damaged adjacent walls or ceilings, wall repairs may need to happen before final painting and finishes.
15. Spend the Budget Where It Improves Daily Use
Start with problems that affect function before spending heavily on decorative upgrades. Layout, waterproofing, ventilation, plumbing condition, shower configuration, storage, and durable surfaces can have more everyday impact than trend-driven details.
Bathroom costs vary based on size, demolition, plumbing or electrical changes, tile, cabinetry, fixtures, waterproofing, labor, and material quality. Establish priorities first, then separate must-haves from features that can be simplified.
For homeowners comparing Bathroom Remodel Ideas Showers, the strongest plan is usually the one that balances design with maintenance, comfort, moisture control, and long-term usability, not the one with the most upgrades.
Blue Rock Roofing & Construction serves Fort Mill and the Greater Charlotte area. If your ideas involve more than a surface refresh, contact the team to discuss how the space could be planned around your household and existing bathroom.
Frequently Asked Questions
What should I update first in a shower remodel?
Start with functional problems such as leaks, poor drainage, inadequate ventilation, damaged surfaces, or an inefficient layout. Cosmetic finishes make more sense after underlying issues are addressed.
How can I make a small shower feel larger?
Clear glass, fewer visual breaks, efficient storage, and a simple material palette can make a compact shower feel more open. The actual layout and available clearance still matter most.
What shower features are easiest to maintain?
Simple surfaces, fewer unnecessary ledges, accessible corners, and materials suited to wet areas can reduce routine cleaning. Maintenance requirements vary by tile, grout, glass, and fixture finish.
Should I follow current shower design trends?
Use trends selectively. Keep expensive permanent elements relatively versatile and introduce stronger colors or fashionable finishes through details that are easier to change.
Is ventilation important when remodeling a shower?
Yes. Good ventilation helps manage bathroom humidity and moisture generated by showers. Ventilation planning should be considered alongside waterproof surfaces and other moisture-management measures.
Can I update a shower without changing the bathroom layout?
Yes, if the existing footprint works well. Updating tile, fixtures, storage, glass, and finishes can significantly change the room without relocating major plumbing or walls.
When does a shower update become a larger renovation?
A project becomes more involved when it changes plumbing locations, walls, electrical work, waterproofing, or the shower footprint. Those changes usually require more planning and coordination than a cosmetic refresh.